
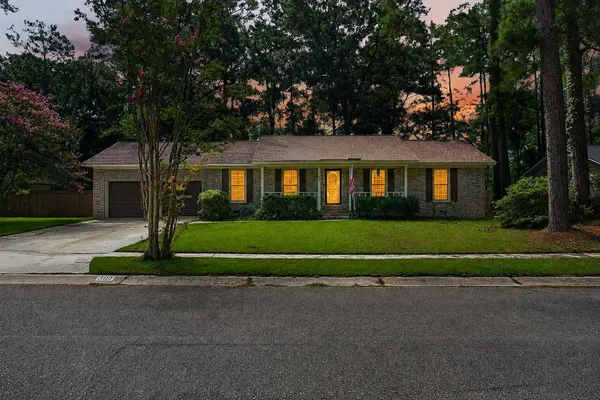
304 Summercourt Dr
Summerville, SC 29485
- 3 Beds
- 2 Baths Full Baths: 2
- 1,440 SqFt
- 0.29 Lot Size
- 1989 Year Built
The kitchen sits just beyond. White cabinets run down both walls, everything within a step or two of everything else, and it spills into a breakfast nook wrapped in a bay window that looks straight out over the deck and into the trees. That window is the quiet best thing about this house. Coffee there at seven in the morning, watching the yard wake up, is worth more than most of what money buys. And when the burgers are ready, the back door is right beside you.
Down the hall the bedrooms are calm and full of light, with good closets and ceiling fans. Up the stairs, a wide bonus room stretches over the garage. Office with a door that closes, guest space, hobby room, studio, whatever you need it to be. It's the flexible space everyone wants and almost nobody has.
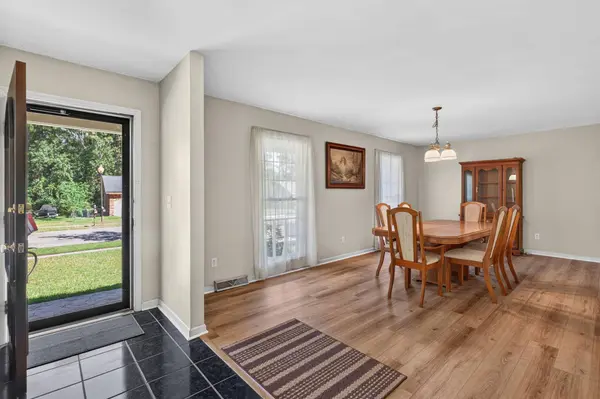
Underfoot through the main living areas: luxury vinyl plank flooring, new, waterproof, and still under warranty. Dogs, muddy boots, a knocked over glass of sweet tea. It shrugs all of it off, and floors are one thing you'll never have to think about.
Then you open the back door, and you understand.
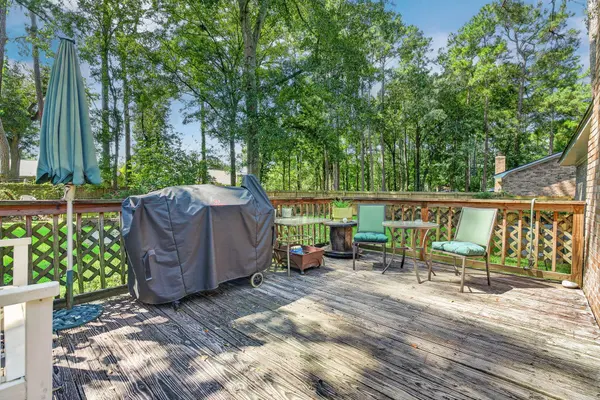
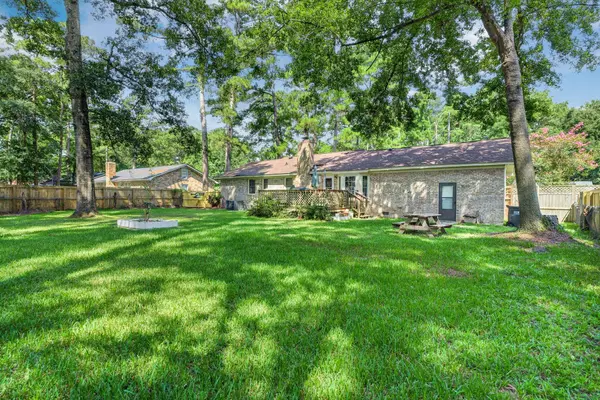
The yard goes on. Level, fully fenced, wrapped on every side by pines and hardwoods that were standing here long before the house was. There's a deck for grilling, a raised bed already waiting on tomatoes, and a brick fire pit that turns October evenings into something you look forward to all year. Beyond that, open lawn. Room for a garden, room for a table and a dozen chairs, room to stand out there at dusk and hear absolutely nothing.
Nobody builds yards like this anymore. New construction hands you a fence six feet off the back door and calls it outdoor living. This is another thing entirely.
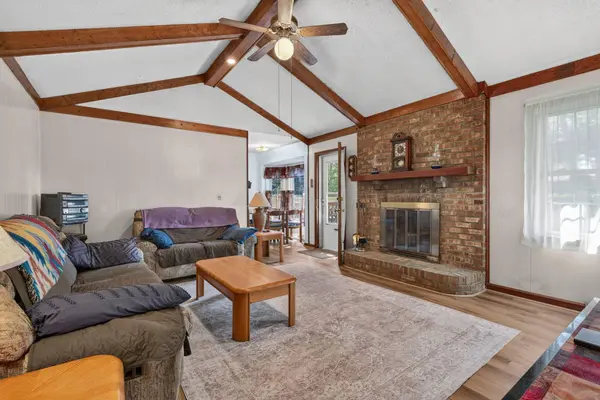
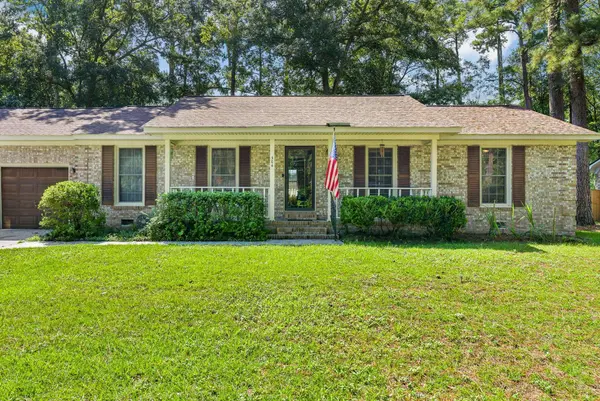
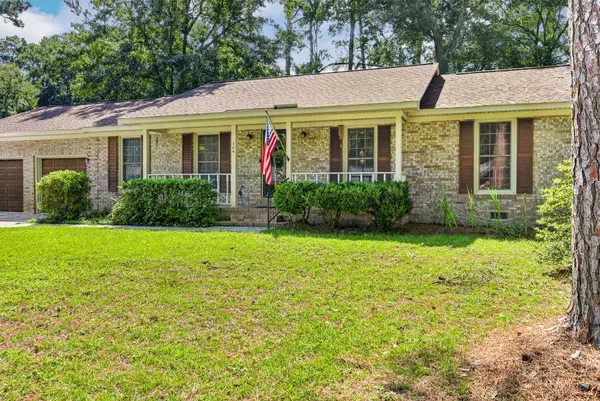
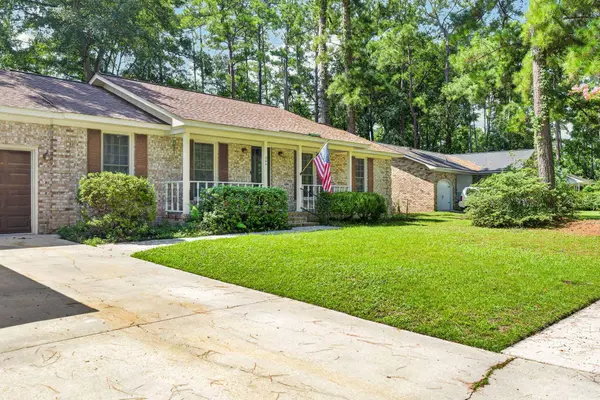
Brick, beams, a hearth, a porch, and deep shade on a street where the trees got there first. Minutes from shopping, dining, schools, and the interstate, with downtown Summerville just up the road.
Come stand in the backyard. That's usually when people decide.
GALLERY
PROPERTY DETAIL
Key Details
Property Type Single Family Home
Sub Type Single Family Detached
Listing Status Active
Purchase Type For Sale
Square Footage 1, 440 sqft
Price per Sqft $236
Subdivision Briarwood
MLS Listing ID 26023213
Bedrooms 3
Full Baths 2
HOA Y/N No
Year Built 1989
Lot Size 0.290 Acres
Acres 0.29
Property Sub-Type Single Family Detached
Location
State SC
County Dorchester
Area 62 - Summerville/Ladson/Ravenel To Hwy 165
Rooms
Primary Bedroom Level Lower
Master Bedroom Lower Ceiling Fan(s)
Building
Lot Description Interior Lot, Level
Story 1
Foundation Crawl Space
Sewer Public Sewer
Water Public
Architectural Style Ranch
Level or Stories One
Structure Type Brick Veneer
New Construction No
Interior
Interior Features Eat-in Kitchen, Formal Living, Entrance Foyer, Great, Living/Dining Combo, Pantry
Heating Central
Cooling Central Air
Flooring Carpet, Ceramic Tile, Luxury Vinyl
Fireplaces Number 1
Fireplaces Type Great Room, One
Laundry Electric Dryer Hookup, Washer Hookup
Exterior
Parking Features 2 Car Garage, Attached
Garage Spaces 2.0
Fence Rear Only, Fence - Wooden Enclosed
Utilities Available Dominion Energy, Dorchester Cnty Water and Sewer Dept
Roof Type Asphalt
Porch Deck
Total Parking Spaces 2
Schools
Elementary Schools Summerville
Middle Schools Alston
High Schools Ft. Dorchester
Others
Acceptable Financing Any, Cash, Conventional, FHA, VA Loan
Listing Terms Any, Cash, Conventional, FHA, VA Loan
Financing Any,Cash,Conventional,FHA,VA Loan
SIMILAR HOMES FOR SALE
Check for similar Single Family Homes at price around $340,000 in Summerville,SC

Active
$430,000
4308 Cotton Flt Rd, Summerville, SC 29485
Listed by Pratt & Company Real Estate • Chris Garcia4 Beds 2.5 Baths 2,182 SqFt
Active Contingent
$339,500
8921 Skipping Rock Ln, Summerville, SC 29485
Listed by Modern + Main Realty • Kristen Conley3 Beds 2.5 Baths 2,028 SqFt
Pending
$422,920
217 Seele St, Summerville, SC 29485
Listed by D R Horton Inc • Katie Stevens Grout4 Beds 2.5 Baths 2,174 SqFt
CONTACT